New Listing
46115 Fireweed Place,Nikiski/North Kenai, AK 99611
Nikiski/North Kenai, AK 99611

Description
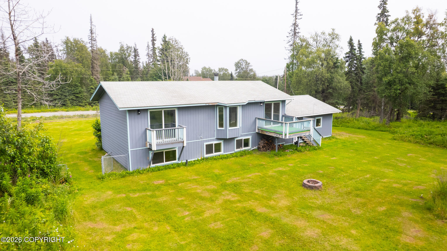
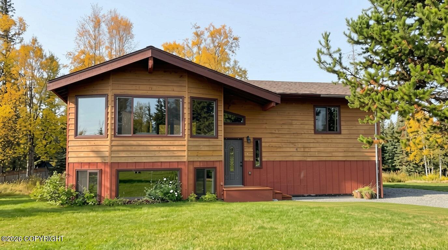
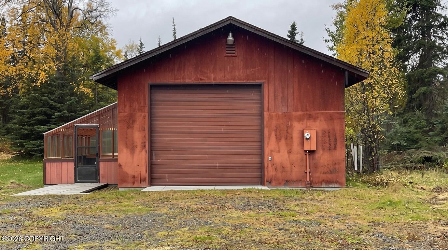
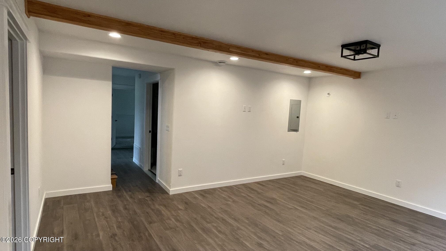
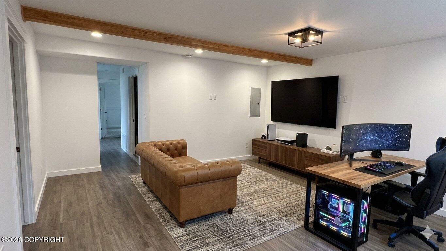
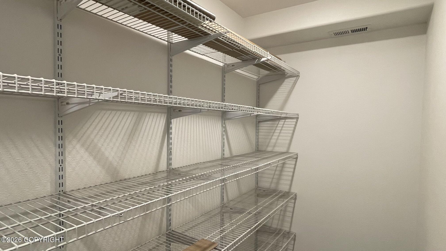
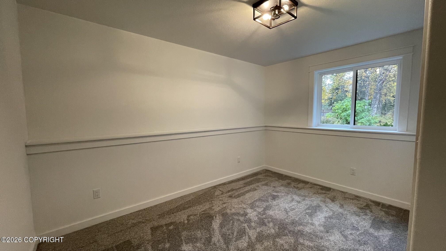
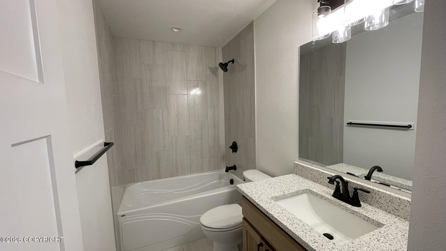
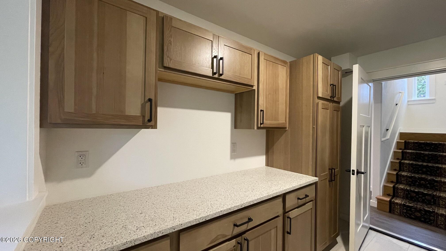
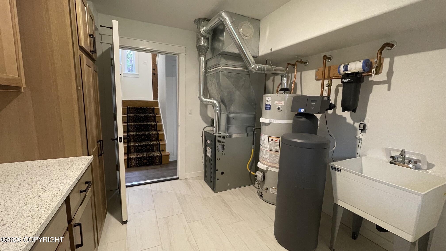
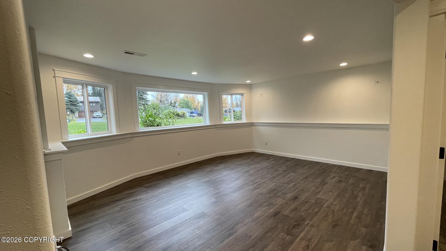
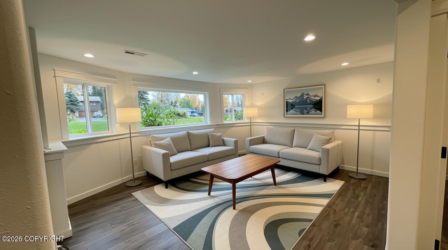
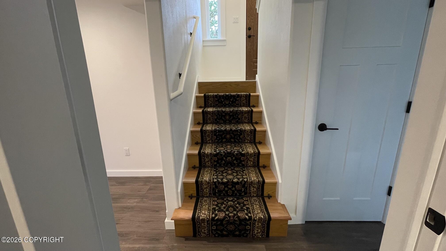
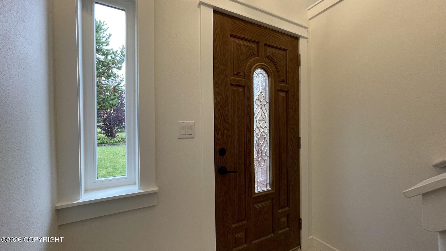
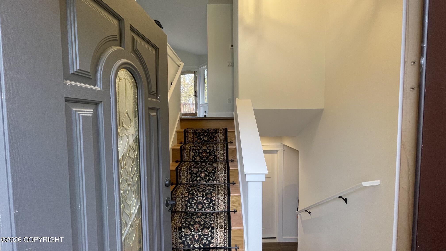
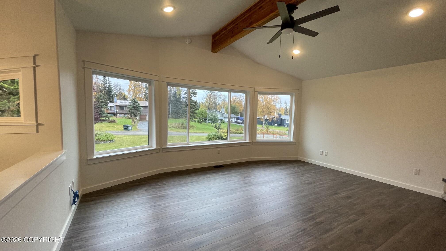
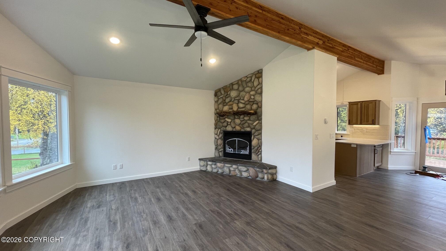
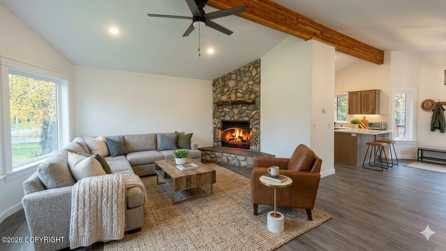
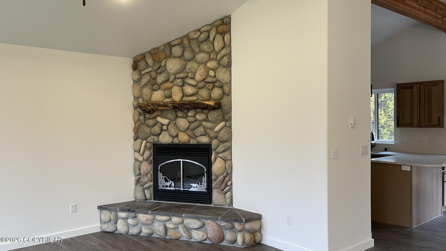
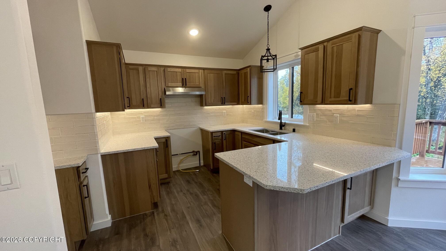
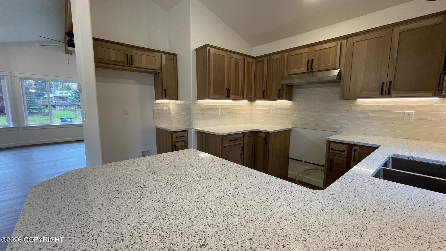
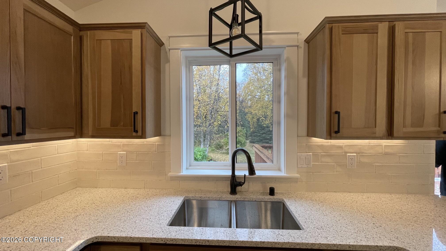
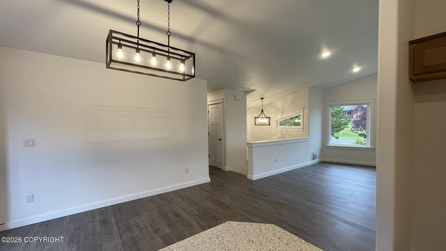
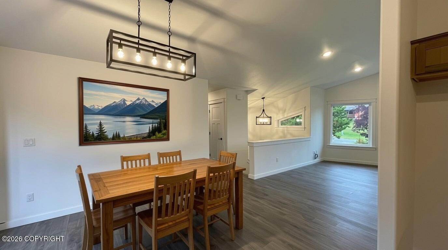
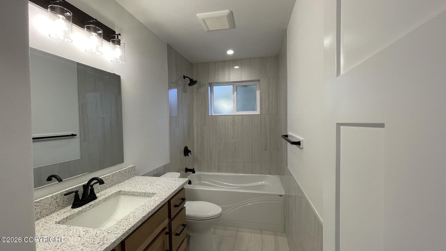
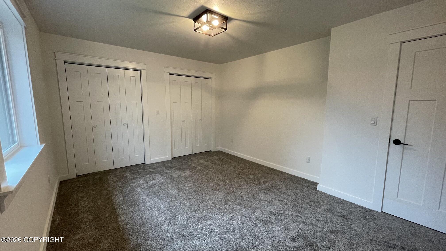
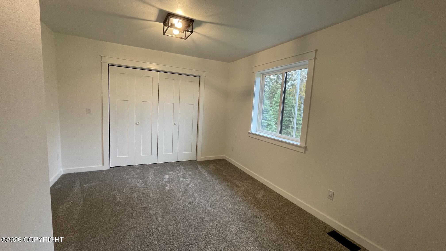
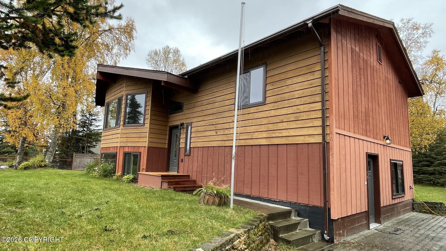
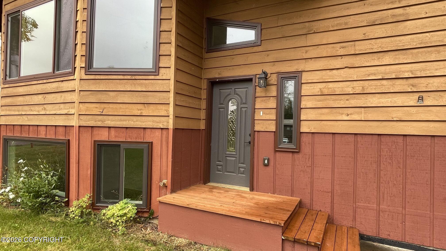
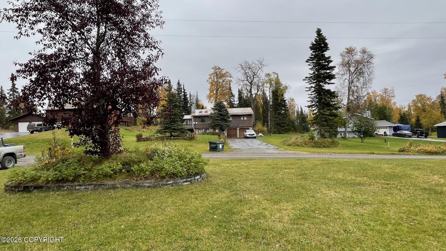
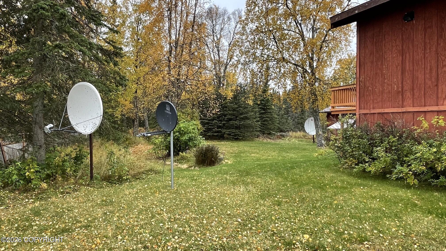
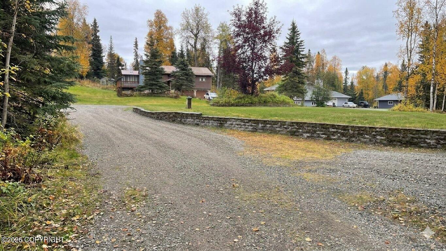
Pristine 2026 Interior Rebuild! Kenai Home on .87 Acres with Shop & Greenhouse Originally built in 1985, this 2,592 sq ft, 3-bedroom, 2-bathroom home was completely stripped to the studs and masterfully reconstructed, with final completion in July 2026. The interior is brand new, offering the ultimate peace of mind. Step through the custom ceramic tile entry into a bright, open floor plan showcasing premium luxury vinyl plank (LVP) flooring and stunning quartz countertops throughout. The home boasts a brand-new high-efficiency heating system, all-new plumbing, entirely new electrical wiring, and a top-tier water softener and filtration system. The bathrooms feature elegant, custom ceramic tile work, while the spacious bedrooms offer plush, cozy new carpeting. Situated outside city limits on a quiet 0.87-acre lot with private well and septic. Outdoor enthusiasts will fall in love with the detached 864 sq ft shop, featuring soaring 12-foot ceilings, full insulation, dedicated natural gas heat, and a 220V electrical panel--an absolute dream for boat/RV storage, mechanical work, or a home business. An attached 8ft x 20ft greenhouse completes this incredible homestead, allowing you to easily extend the Alaskan growing season. Schedule your private tour today!
Details
| MLS # | 26-12657 |
|---|---|
| Listing Type | For Sale |
| Style | House |
| Sub-Type | Resale |
| Status | Active |
| Year | 1985 |
| Days On Site | 2 |
| Listing Provided By | EXP Realty, LLC | Elizabeth Jozwiak |
Features
| Bed(s) | 3 |
|---|---|
| Bath(s) | 2 Total |
| SQ Feet | 2,592 |
| Garage | 2 |
| Basement | Y |
| Zoning | UNZ - Not Zoned |
| Acreage | 0.87 |
Interior
| Rooms Total | 0 |
|---|---|
| Heating | Forced Air, Natural Gas |
| Heating Yes / No | Yes |
| Appliances | Water Softener |
| Interior Features | Basement, Den &/Or Office, Electric, Fireplace, Washer &/Or Dryer Hookup, Workshop, Ceiling Fan(s), Smoke Detector(s), Vaulted Ceiling(s), Quartz Counters, Gas Fireplace, Pantry |
| Fireplace Yes / No | Yes |
Exterior
| Roof | Composition, Shingle |
|---|---|
| Exterior Features | Covenant/Restriction, Road Service Area, Lighting |
| Lot Features | Landscaped, Gently Rolling |
| Construction Materials | Wood Frame - 2x6 |
| Foundation Details | Block |
| Patio And Porch Features | Deck |
| Exterior Sp Finish Co Exterior Sp Finish | Wood |
| Architectural Style | Split Level |
Parking
| Parking Features | Detached, Heated Garage |
|---|---|
| Carport Sp Type Co Carport Sp Type | None |
Utilities
| Sewer | Septic Tank |
|---|
Location
| Road Surface Type | Dedicated Road, Gravel, Maintained |
|---|
Taxes
| Tax Annual Amount | 2643 |
|---|---|
| Tax Year | 2026 |
| Tax Map Number | N/A |
| Tax Legal Description | Fireweed Est L5 |
Area Information
| State | AK |
|---|---|
| City | Nikiski/North Kenai |
| Zip Code | 99611 |
| Area | 1B Kenai Peninsula Borough |
| Subarea | North Kenai |
| Community Name | Fireweed Estates |
| School District | Kenai Central |
| Elementary School | Mt. View |
| High School | Kenai Central |
| Listing VS Median (in Fireweed Estates) | |
Price: $435,000 low | high Med: $435,000 sqft: 2,592 low | high Med: 2,592 $ / sqft: $168 low | high Med: $168 On site: 2 low | high Med: 2 | |
Request a showing
Request a showing
Contact
Learn More About This Property

| State | AK |
|---|---|
| City | Nikiski/North Kenai |
| Zip Code | 99611 |
| Area | 1B Kenai Peninsula Borough |
| Subarea | North Kenai |
| Community Name | Fireweed Estates |
| School District | Kenai Central |
| Elementary School | Mt. View |
| High School | Kenai Central |
| Listing VS Median (in Fireweed Estates) | |
Price: $435,000 low | high Med: $435,000 sqft: 2,592 low | high Med: 2,592 $ / sqft: $168 low | high Med: $168 On site: 2 low | high Med: 2 | |